
Technical Inputs
Confirm customer drawings, 3D models, samples and technical specifications.
From material inspection and mold manufacturing to injection molding, product assembly, and final inspection, we apply defined quality controls throughout the production process
We operate a standardized quality management system. All inspections, tests and production records are documented and traceable, ensuring consistent quality and meeting international standards.
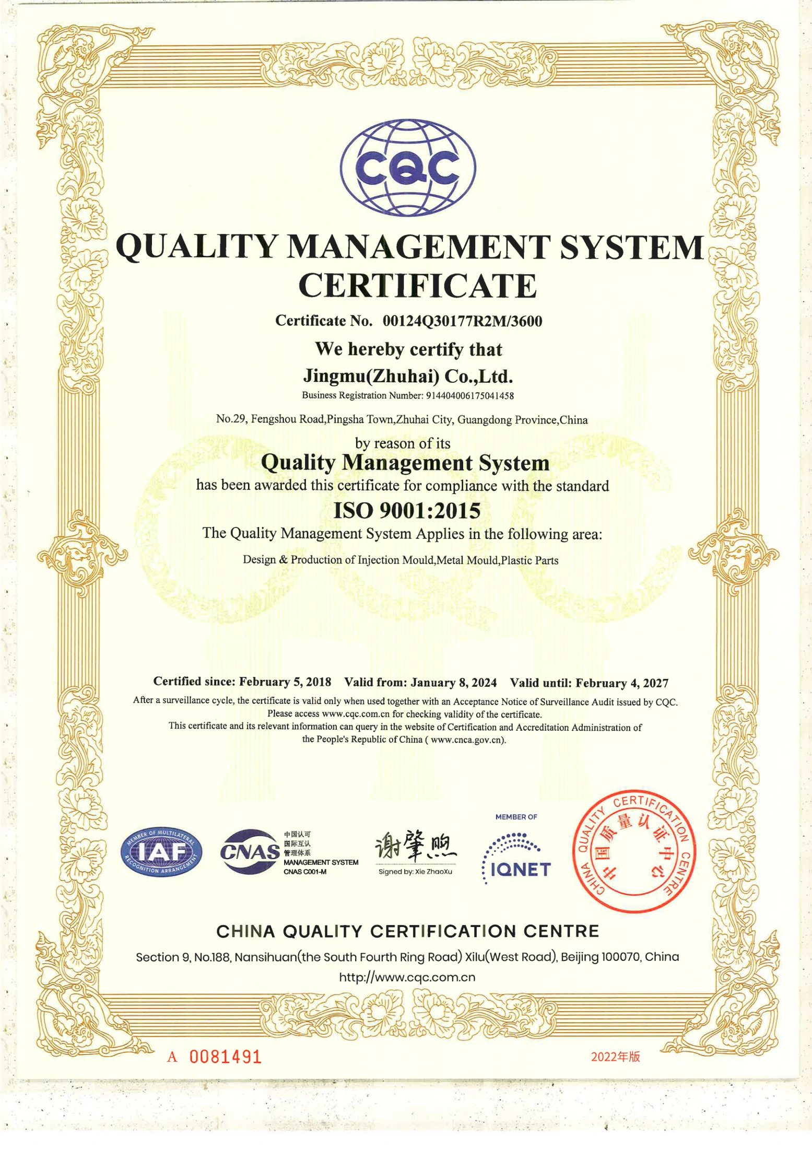
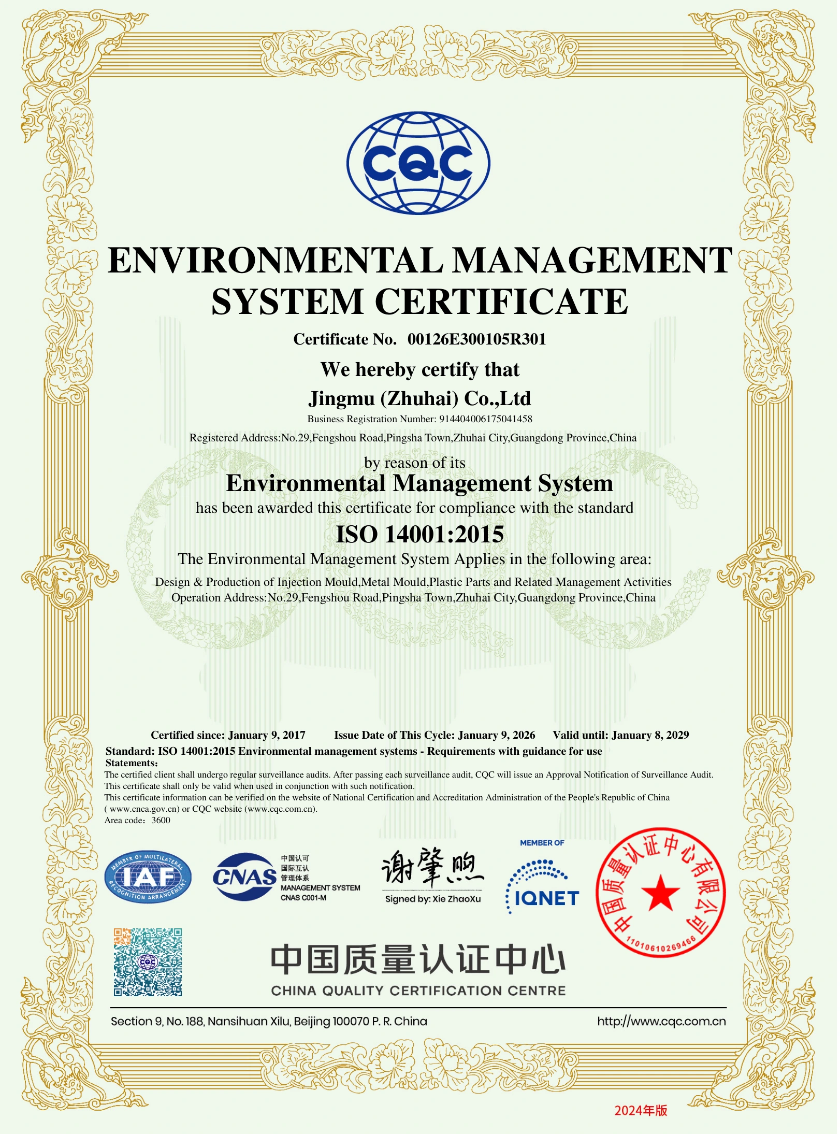
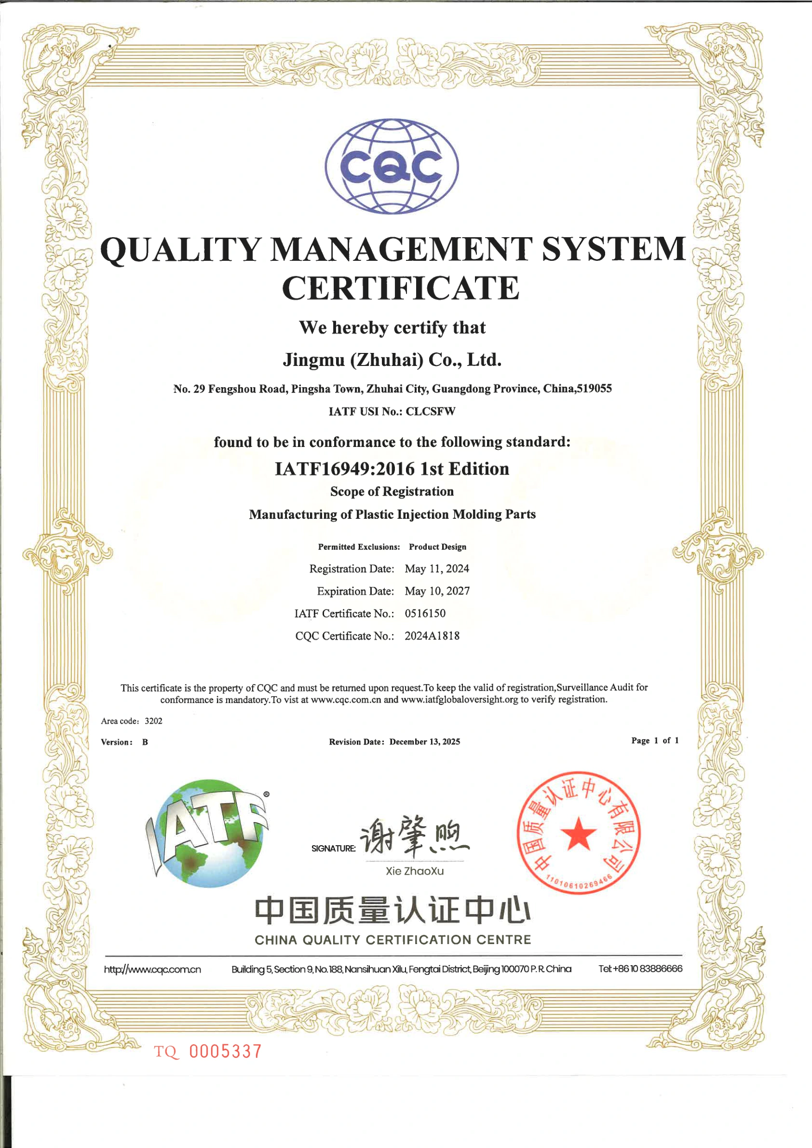
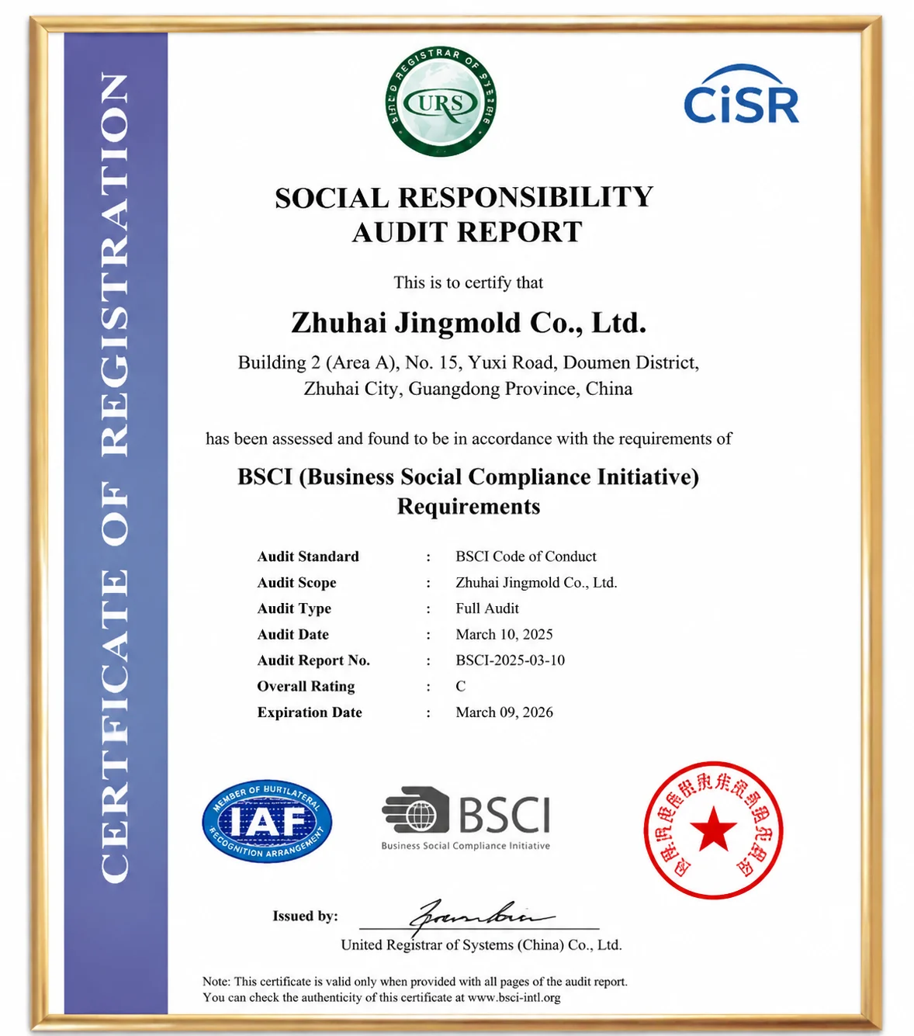

Full-process quality control from project review to mass production delivery · Click any step to view its details
Explore the quality controls, inspection methods and project records at each stage. Select a topic below or a process step above.
Quality starts with a shared understanding of your requirements. Engineering reviews turn project information into a clear, traceable inspection plan.
Confirm customer drawings, 3D models, samples and technical specifications.
Confirm drawing revisions, dimensional tolerances, material grades and appearance standards.
Review manufacturability and mold structure through DFM analysis.
Identify critical dimensions, special performance requirements and potential quality risks.
Define the project inspection plan, test requirements and quality delivery document checklist.
Clarify quality responsibilities, review records and change approval requirements.
Incoming materials and purchased components are checked before production, with inspection status and batch identification maintained throughout handling.
Steel grade, material certificates, dimensions, appearance, hardness and applicable internal quality testing.
Material grade, batch number, color, packaging, storage conditions and necessary material documentation.
Specifications, dimensions, threads, surface treatment, assembly fit and batch management.
Supplier evaluation, incoming inspection status, material identification and isolation of nonconforming materials.
Identify and isolate nonconforming materials. Confirm the affected batch, record the disposition and reinspection results, and release only after the required review and authorization.
Quality checkpoints follow the mold from design review through precision machining, component inspection and final assembly.
Mold structure, parting surfaces, gates, venting, cooling and ejection systems.
Datums, critical dimensions, machining allowance and surface condition.
Electrodes, cavity profiles, machining position and surface quality.
Insert dimensions, positional accuracy and mating fit.
Applicable heat treatment records, hardness and necessary deformation checks.
Dimensions, tolerances, geometric accuracy and mating surfaces.
Inserts, slides, lifters, ejector pins, guidance and reset action.
Mold operation, cooling circuits, venting and applicable hot-runner checks.
Inspection methods and records follow the agreed quality plan. Equipment and methods used for a project must reflect actual available capability.
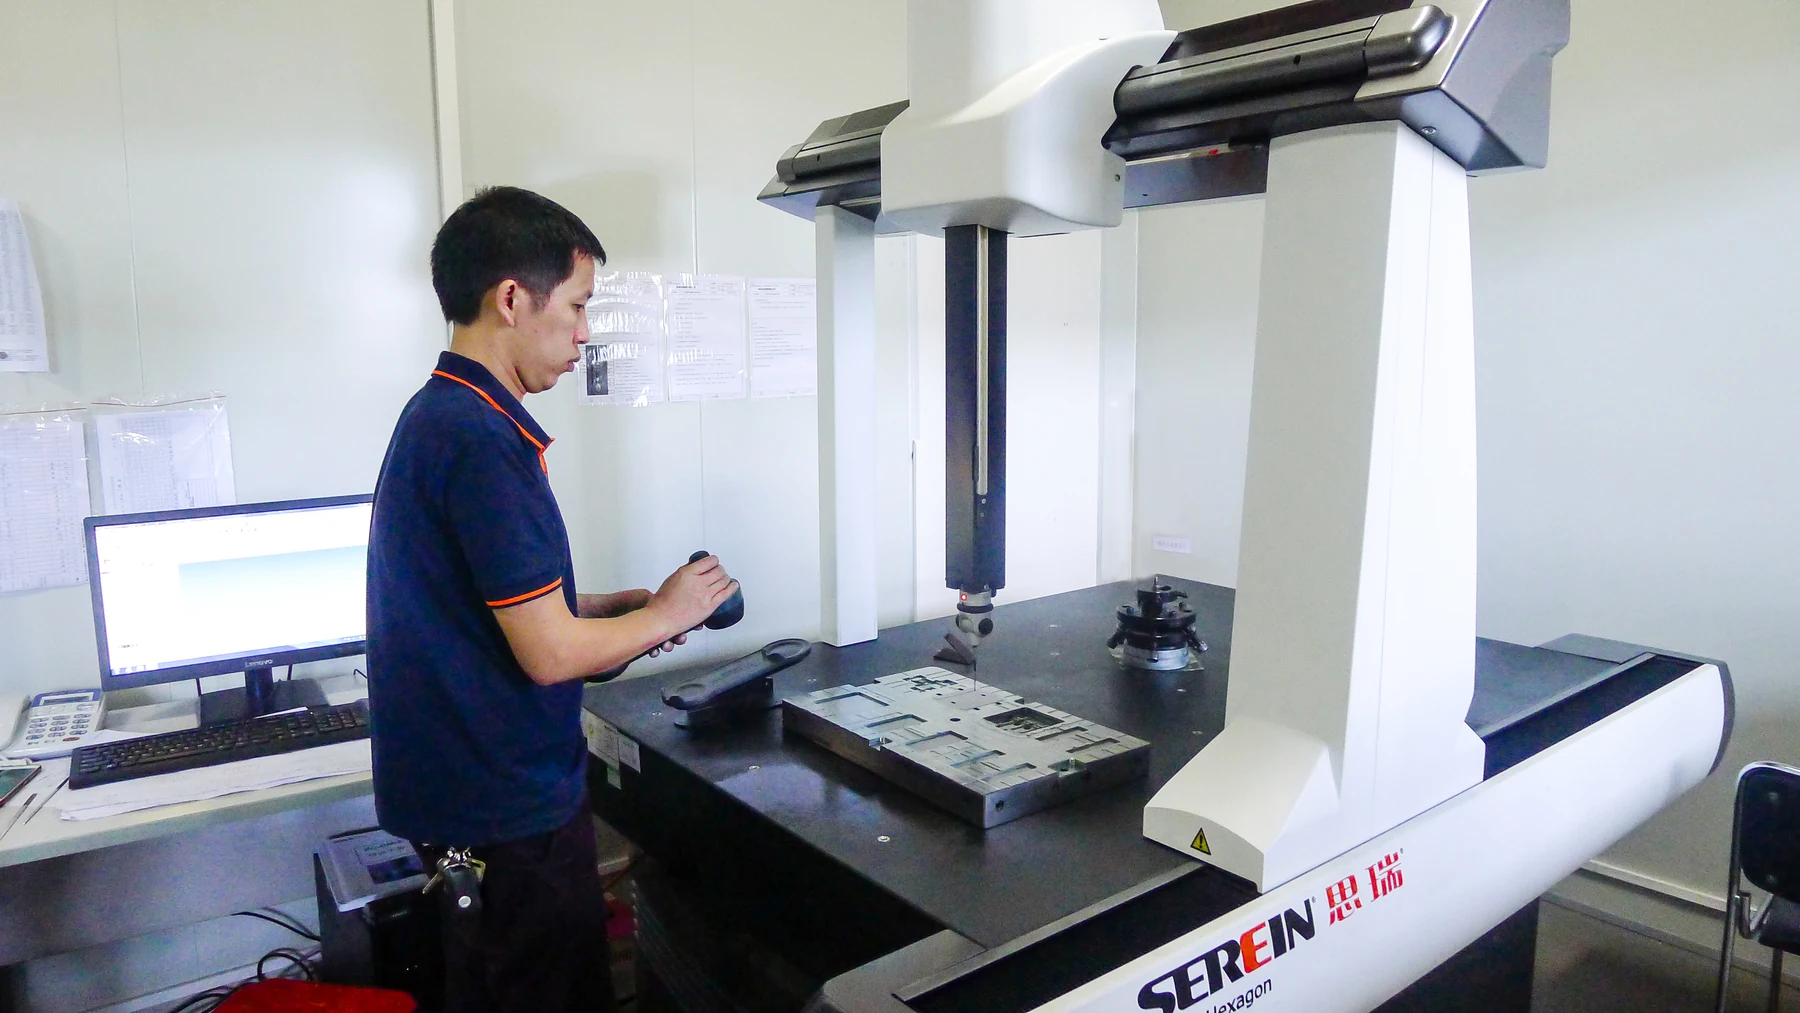
Measurement methods are selected for the part, feature and tolerance being inspected, with corresponding inspection records.
Calibration or verification, equipment maintenance and operator procedures support reliable measurement. Equipment photographs alone do not demonstrate measurement capability.
From the first mold trial to approved samples, validation connects measured results with the agreed product requirements.
Check the mold, raw materials, equipment and test preparations.
Record applicable molding parameters, appearance issues and molding status.
Inspect critical dimensions and tolerances against the drawings and inspection plan.
Check applicable short shots, flash, shrinkage, warpage and color differences.
Perform assembly, tensile strength, torque, temperature resistance or other tests according to customer requirements.
Record the issue, cause, corrective actions and reinspection results.
Complete required internal validation and customer confirmation before approving mass production.
Defined process settings, cavity checks and assembly inspections help maintain consistent quality during production.
Verify the order, mold, materials, equipment and process documents.
Check appearance, critical dimensions, color and specified functions.
Inspect product quality and molding status according to the inspection plan.
Control specified temperature, pressure, speed, holding time and cooling settings.
Verify consistency using cavity identification and the inspection plan.
Inspect material bonding, overmold integrity and applicable performance requirements.
Verify insert positioning, encapsulation integrity and applicable performance requirements.
Check part models, assembly sequence, fit and missing or incorrect installation.
Perform specified operations and assembly verification for the product functions.
Label and isolate nonconforming products, analyze the issue and reinspect after disposition. Maintain traceability of affected batches and inspection results.
Finished products are checked against the order, inspection plan and packaging requirements before authorized shipment release.
Shipment follows completion of the required inspection and document review.
Project records connect material traceability, mold manufacturing, sample validation and shipment inspection in one documentation package.
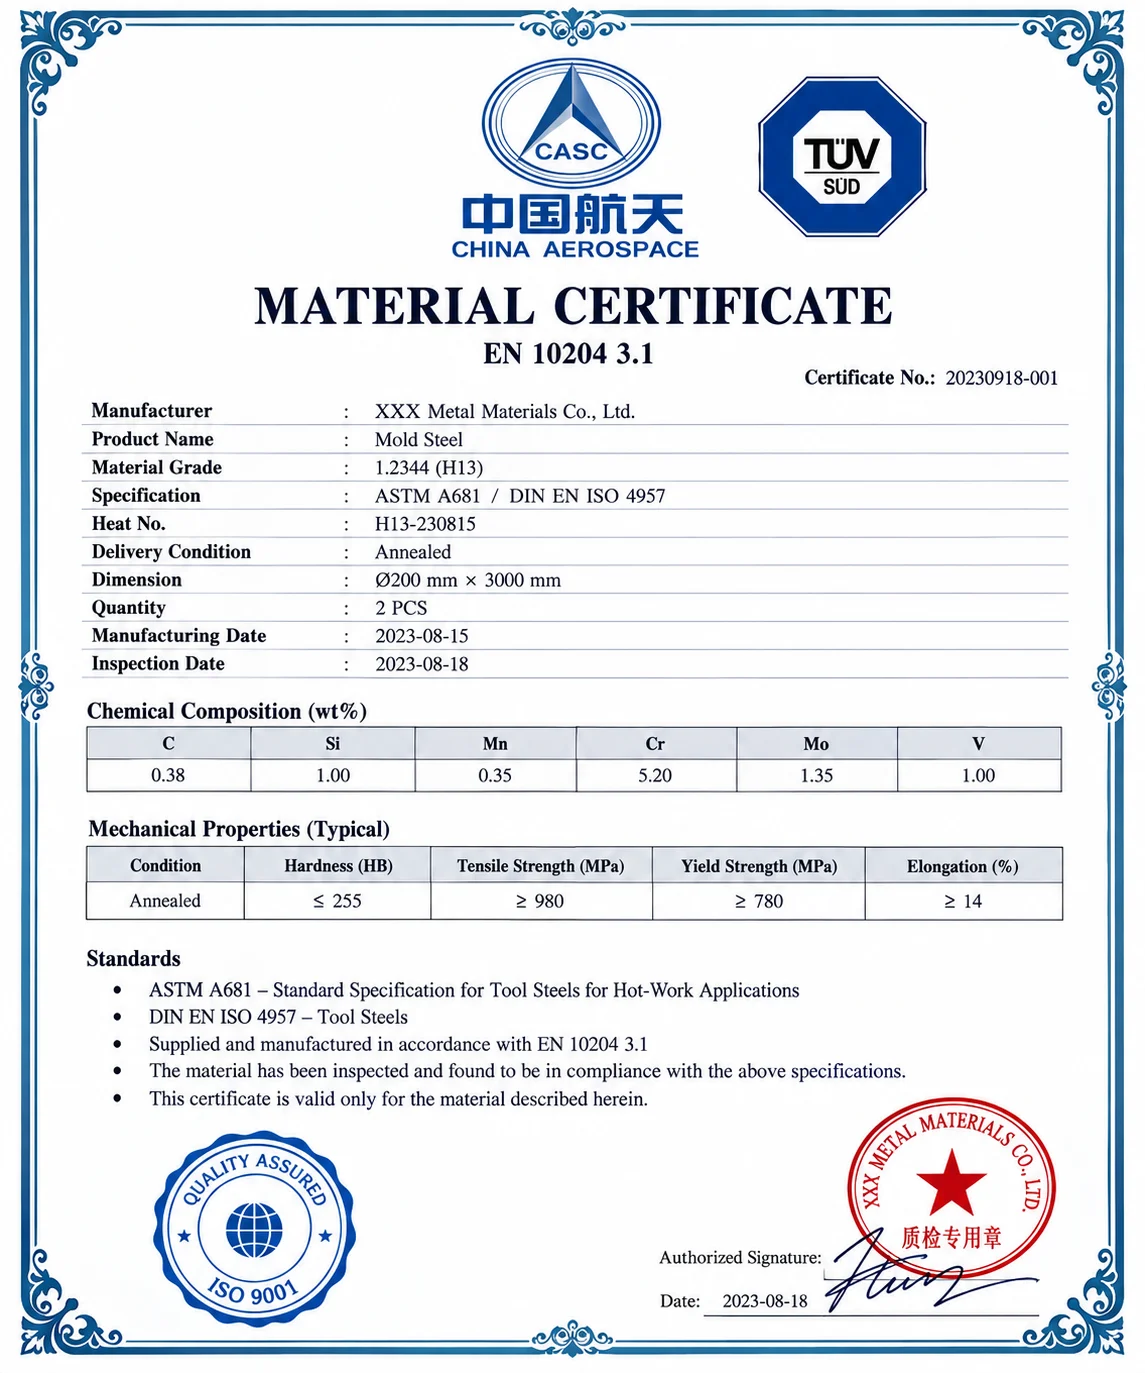
Steel material certificates, plastic raw material certificates and applicable heat treatment reports.
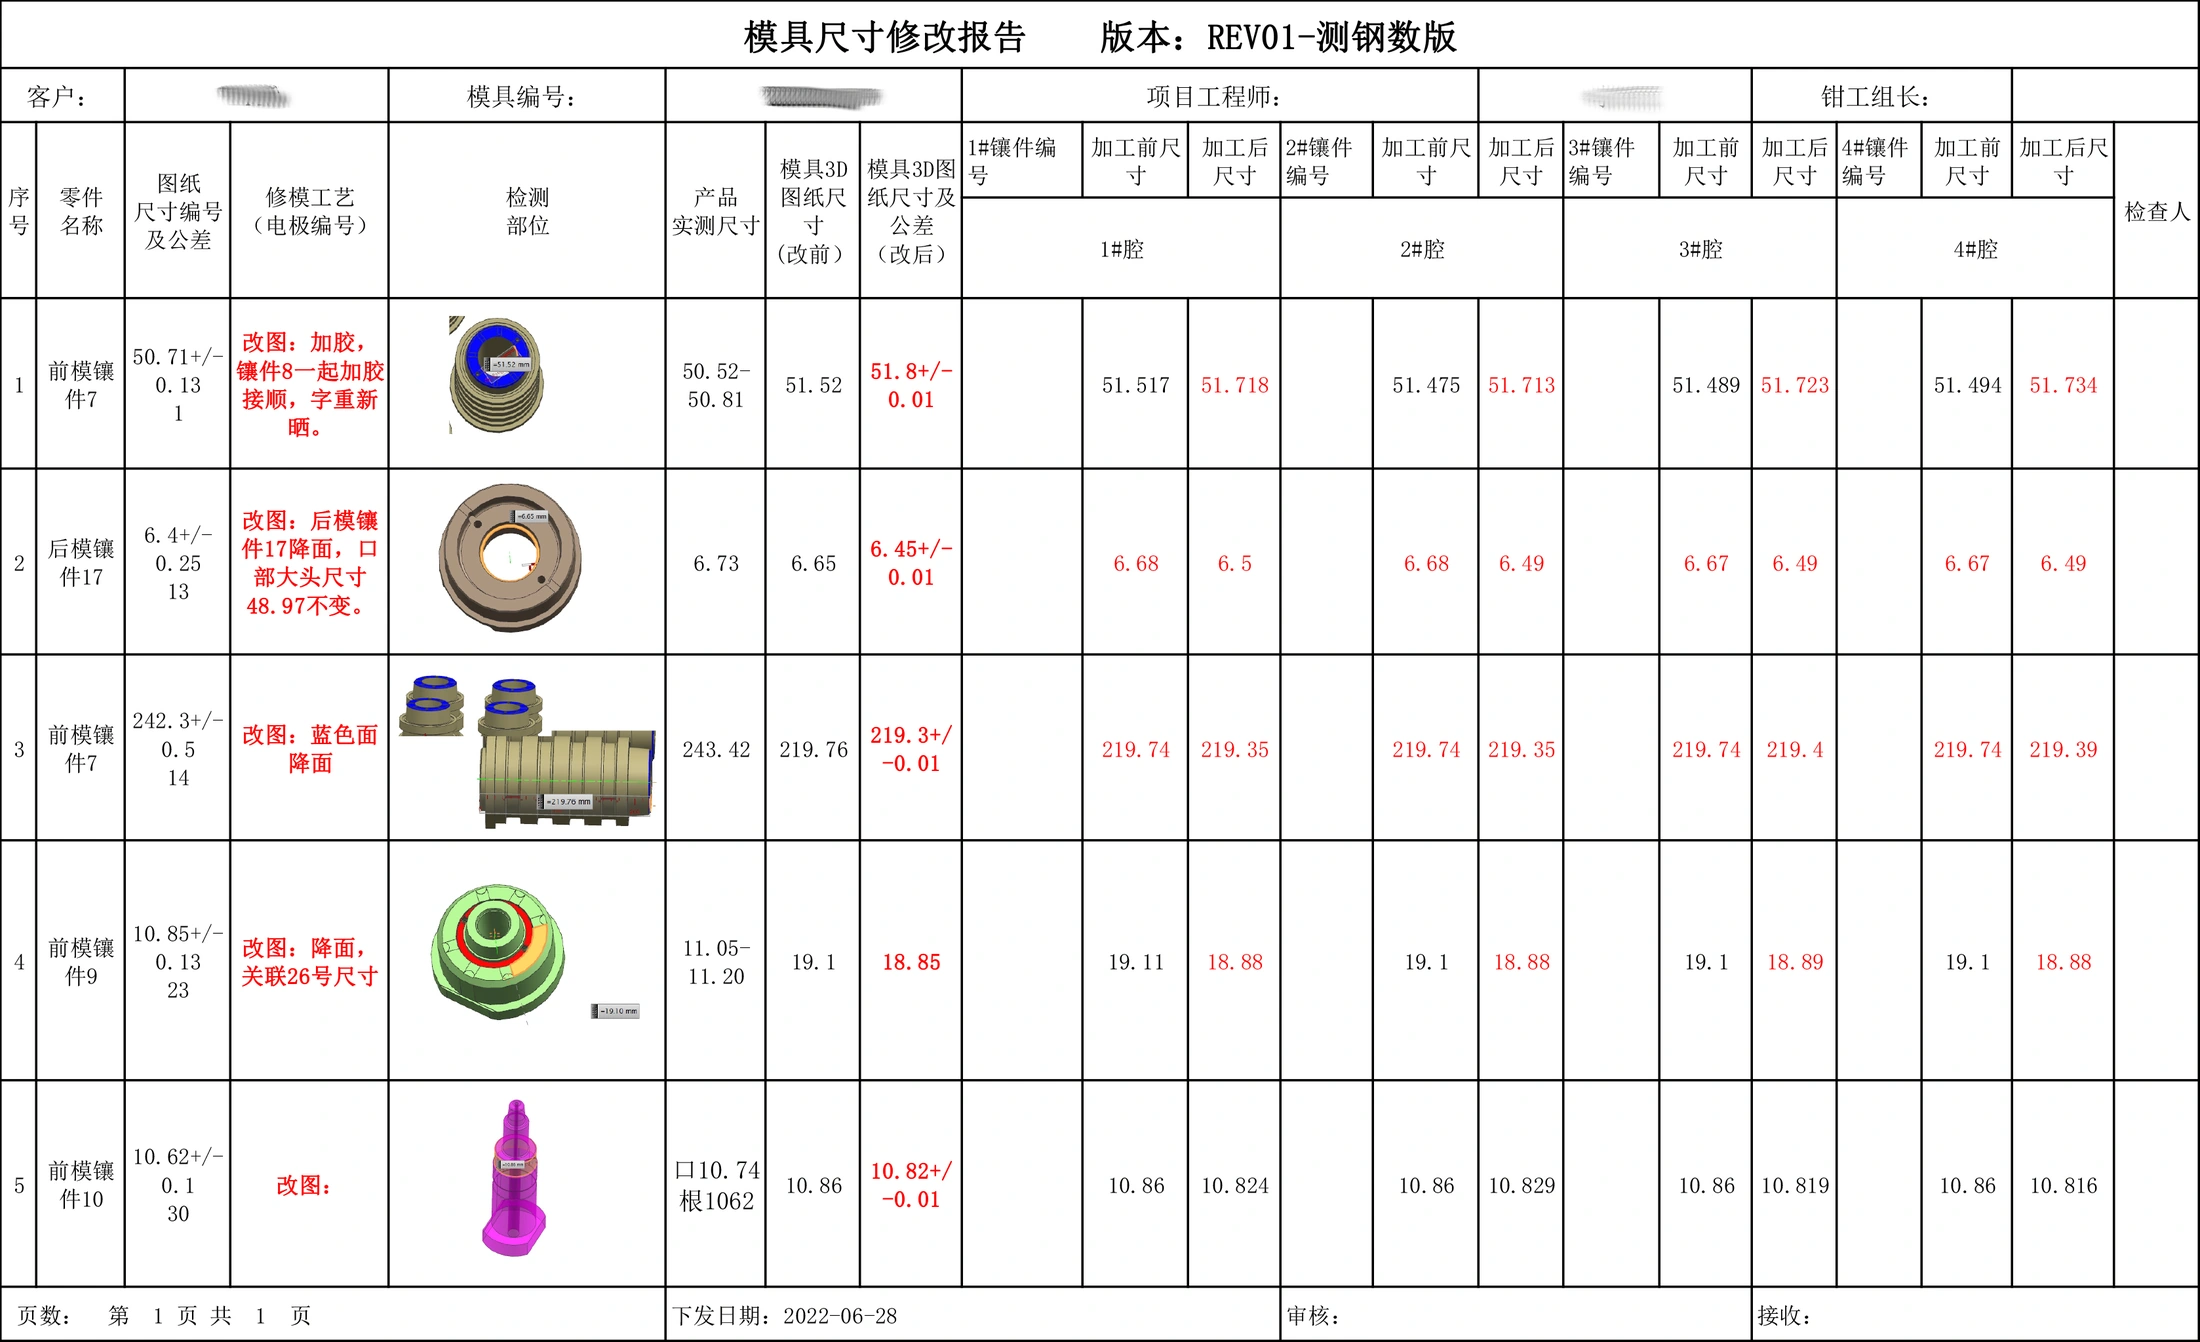
Mold component dimensional reports and mold inspection records.
Trial reports, molding issue records and rectification verification records.
Dimensional reports, appearance inspection reports and applicable performance test reports.
First-article inspection records, final inspection reports and shipment inspection records.
Nonconformance reports, corrective action reports and effectiveness verification records.
Select gallery images to enlarge. Public examples are illustrative; customer files and downloadable samples require disclosure permission. Only completed, applicable inspection and test records form part of the project documentation.
Quality deviations follow a defined containment, root-cause analysis and corrective-action process, with verification before closure.
Record issues found during incoming inspection, machining, mold trials, production or shipment inspection.
Identify nonconforming products, confirm the affected scope and prevent further flow.
Use appropriate methods to investigate and confirm the root cause.
Assign responsible owners, completion deadlines and specific improvement actions.
Confirm that the product meets requirements again and that corrective actions are effective.
Archive records and update relevant standards, processes, training or mold maintenance requirements.
Engineering and quality teams coordinate requirements, resolve technical issues and support stable production throughout the project.
Clarify customer requirements, inspection standards and delivery documentation.
Analyze and resolve mold, molding, dimensional and assembly issues.
Support mold maintenance, quality follow-up and improvements within the agreed cooperation scope.
From design to mass production, every step is strictly controlled to ensure the best quality.
Receive drawings and assess feasibility.
Structure, materials and molding risk analysis (including Moldflow).
Precise design, processing and assembly.
T0 trial, inspection and sample confirmation.
Verify production stability, consistency and quality.
Mass production and on-time delivery.
We use advanced inspection equipment to ensure every mold and component meets precision requirements.
Three-dimensional coordinate measuring
Dimension and profile measurement
Steel hardness testing
Surface finish measurement
Calipers, micrometers, height gauges, etc.
Molding flow and warpage analysis
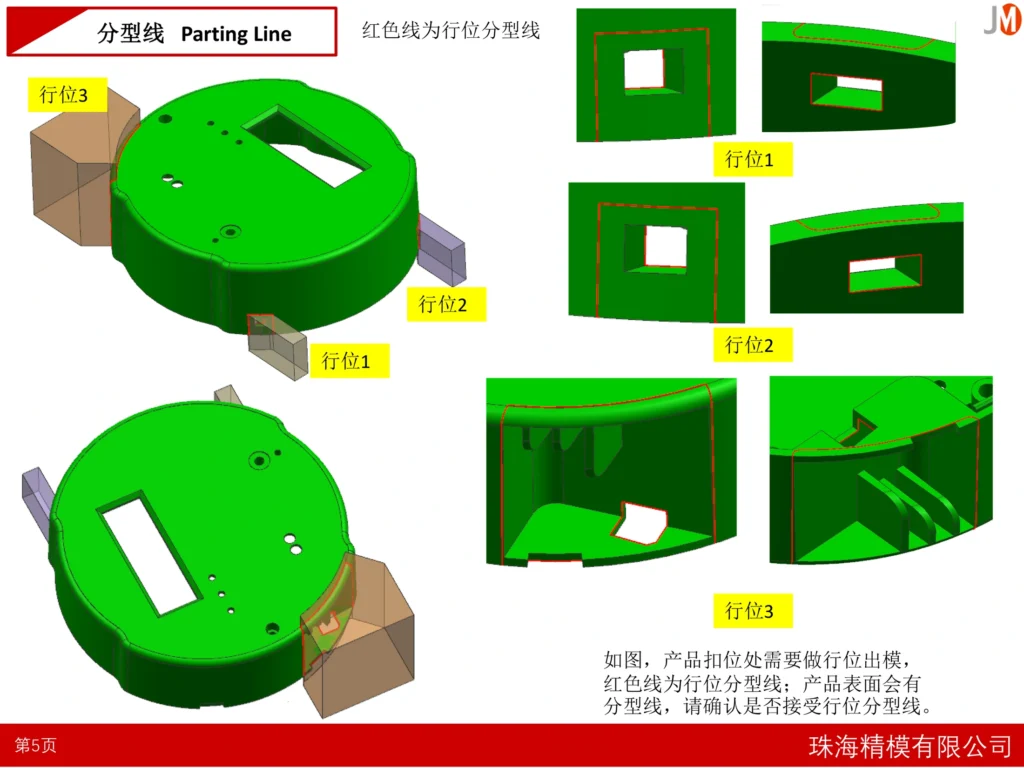
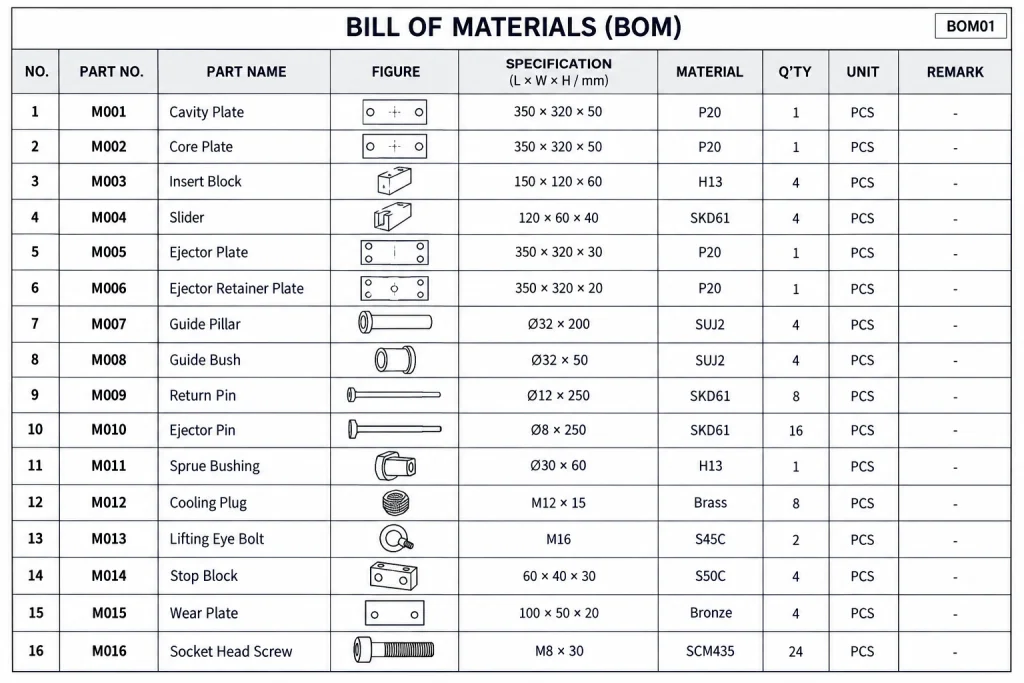
Each mold is delivered with a complete set of quality documents for customer reference and future production.
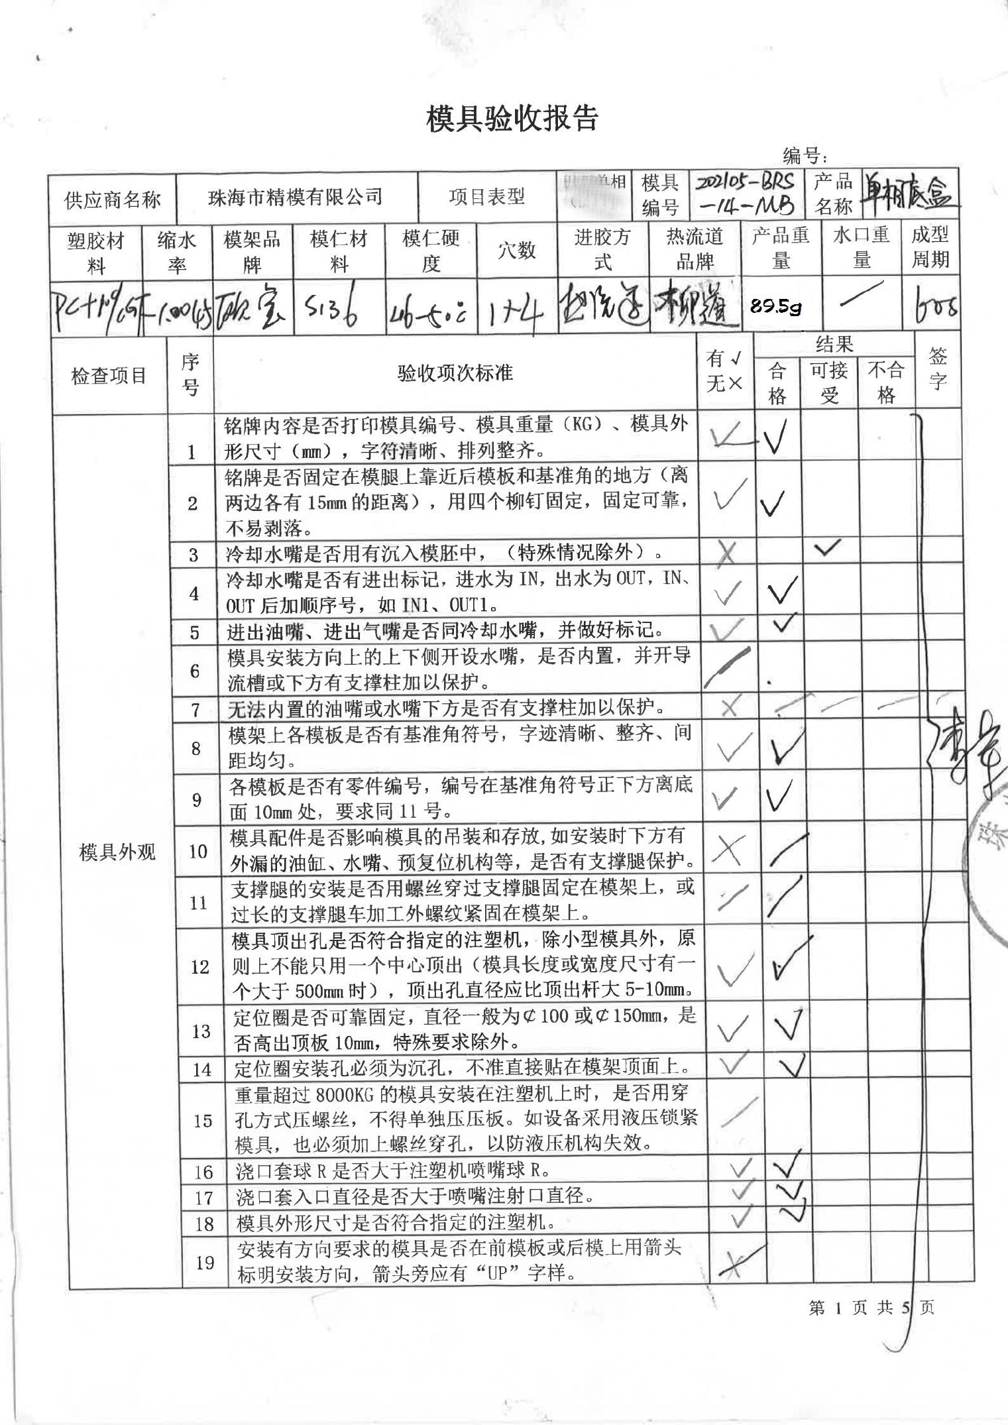
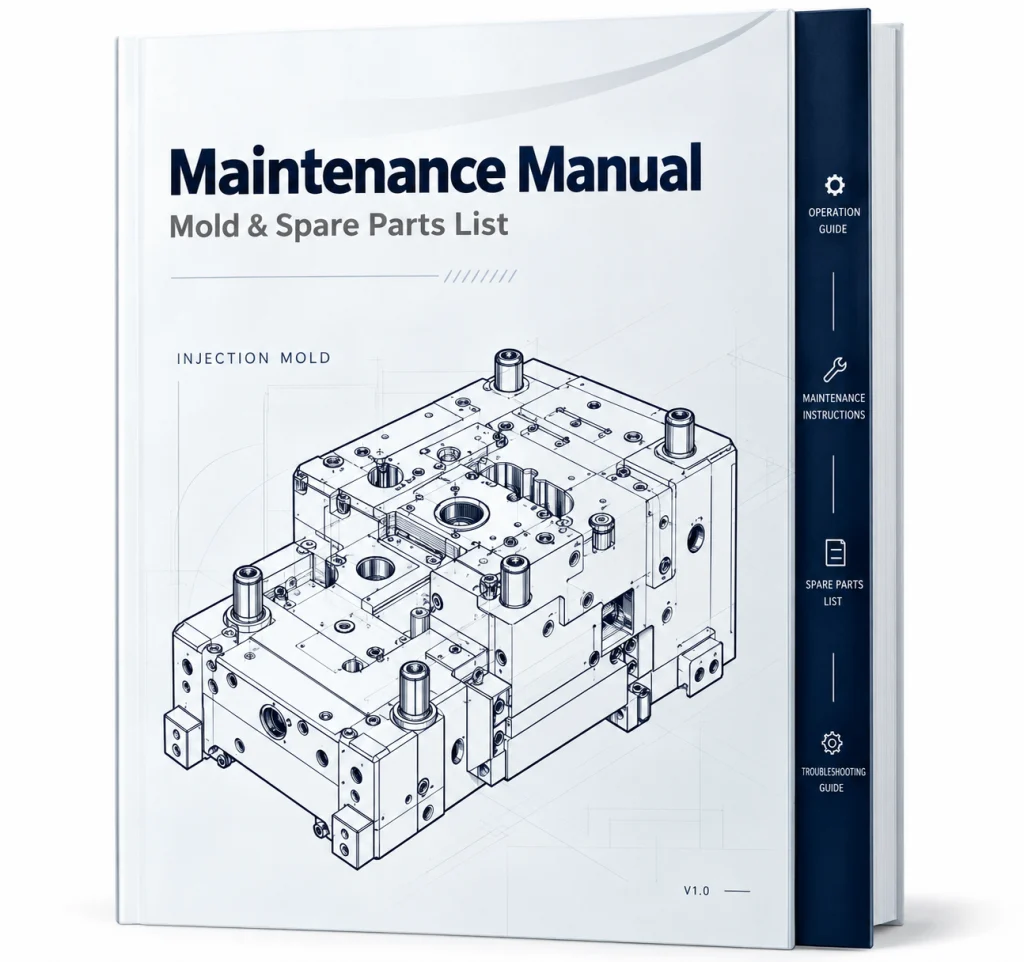
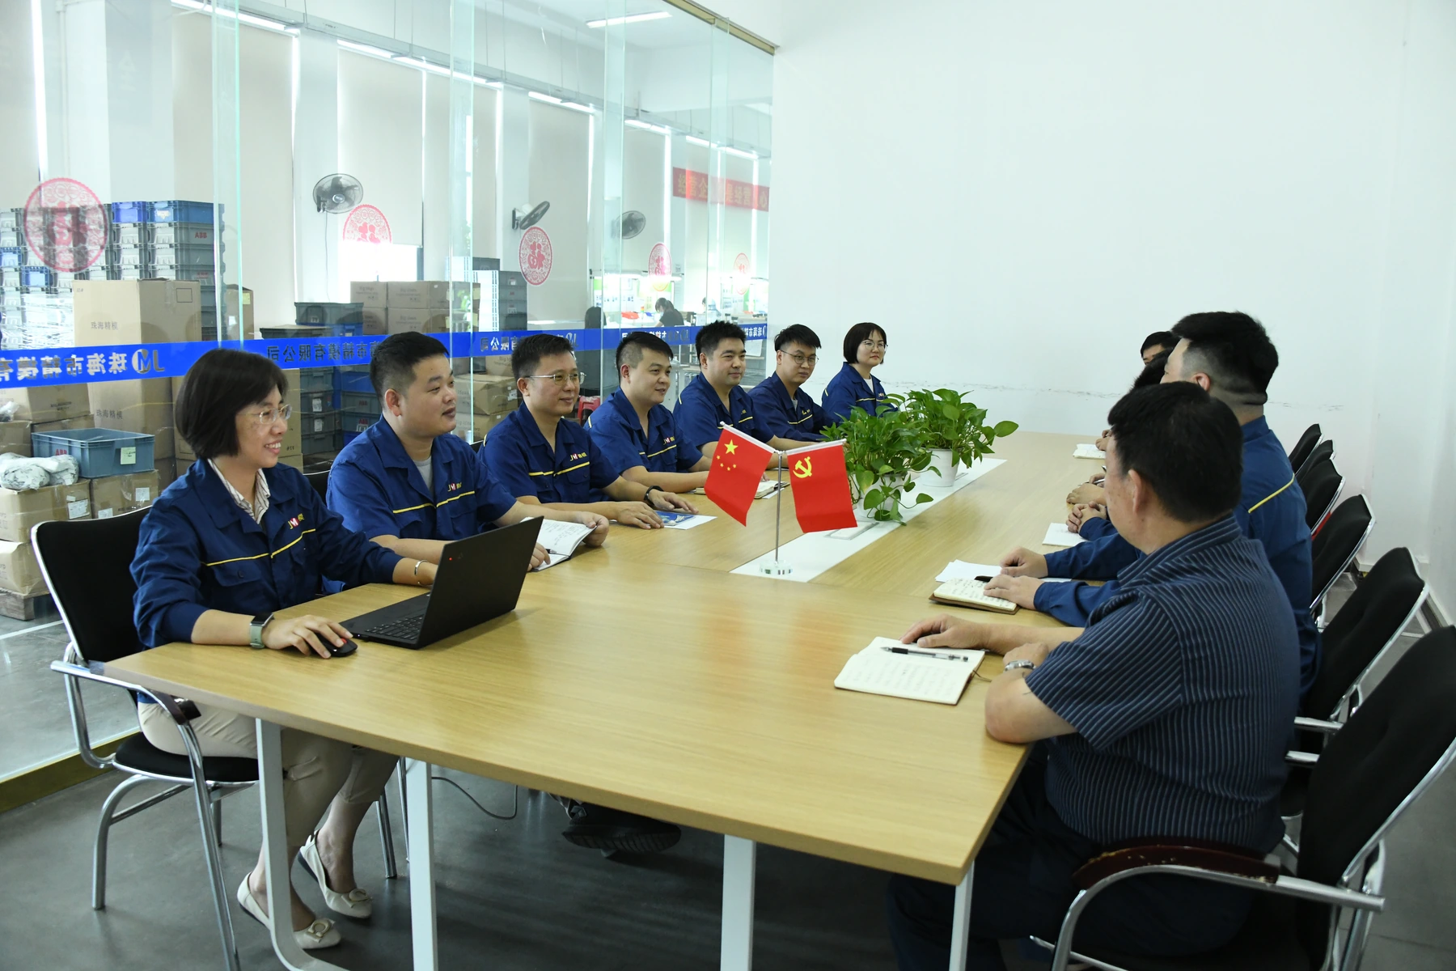
When quality deviations occur, we apply the 8D methodology to identify root causes and implement corrective and preventive actions (CAPA). All issues and lessons learned are documented to prevent recurring problems in future projects.
Analyze the issue and find the root cause.
Implement corrective actions (CAPA).
Standardize and avoid recurrence.
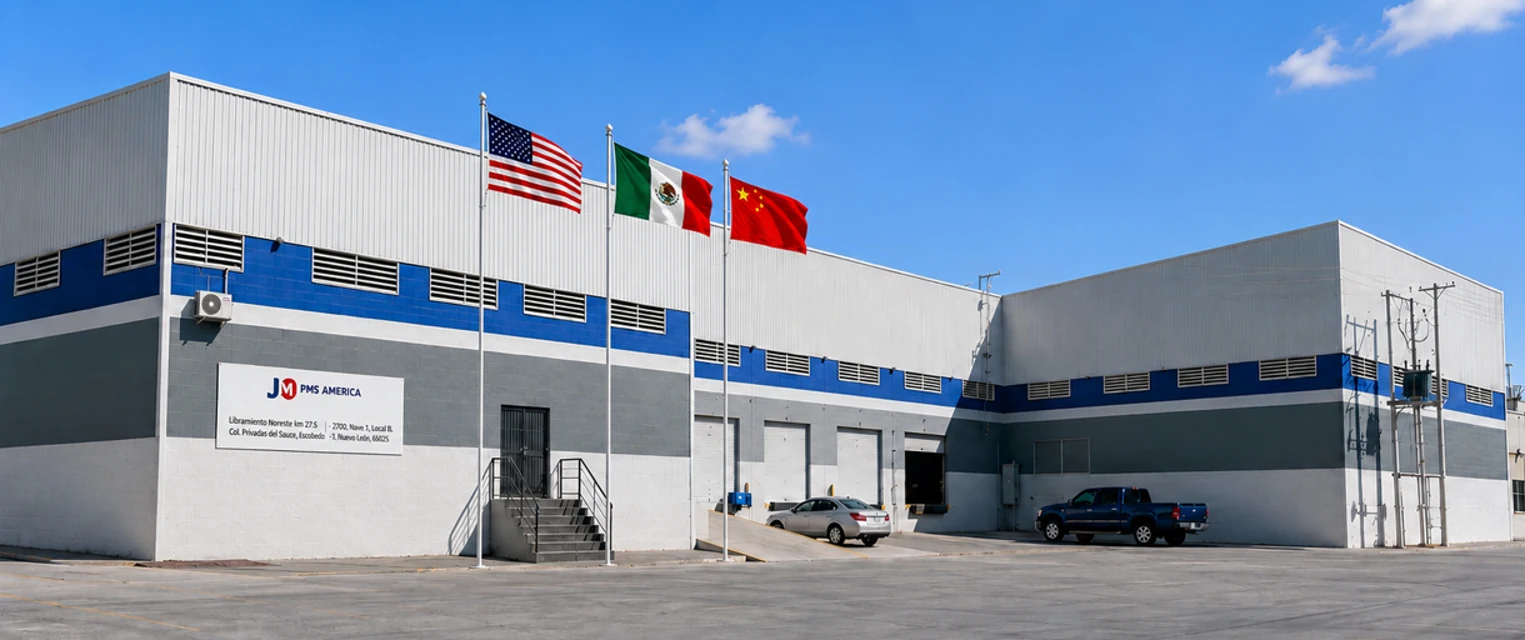
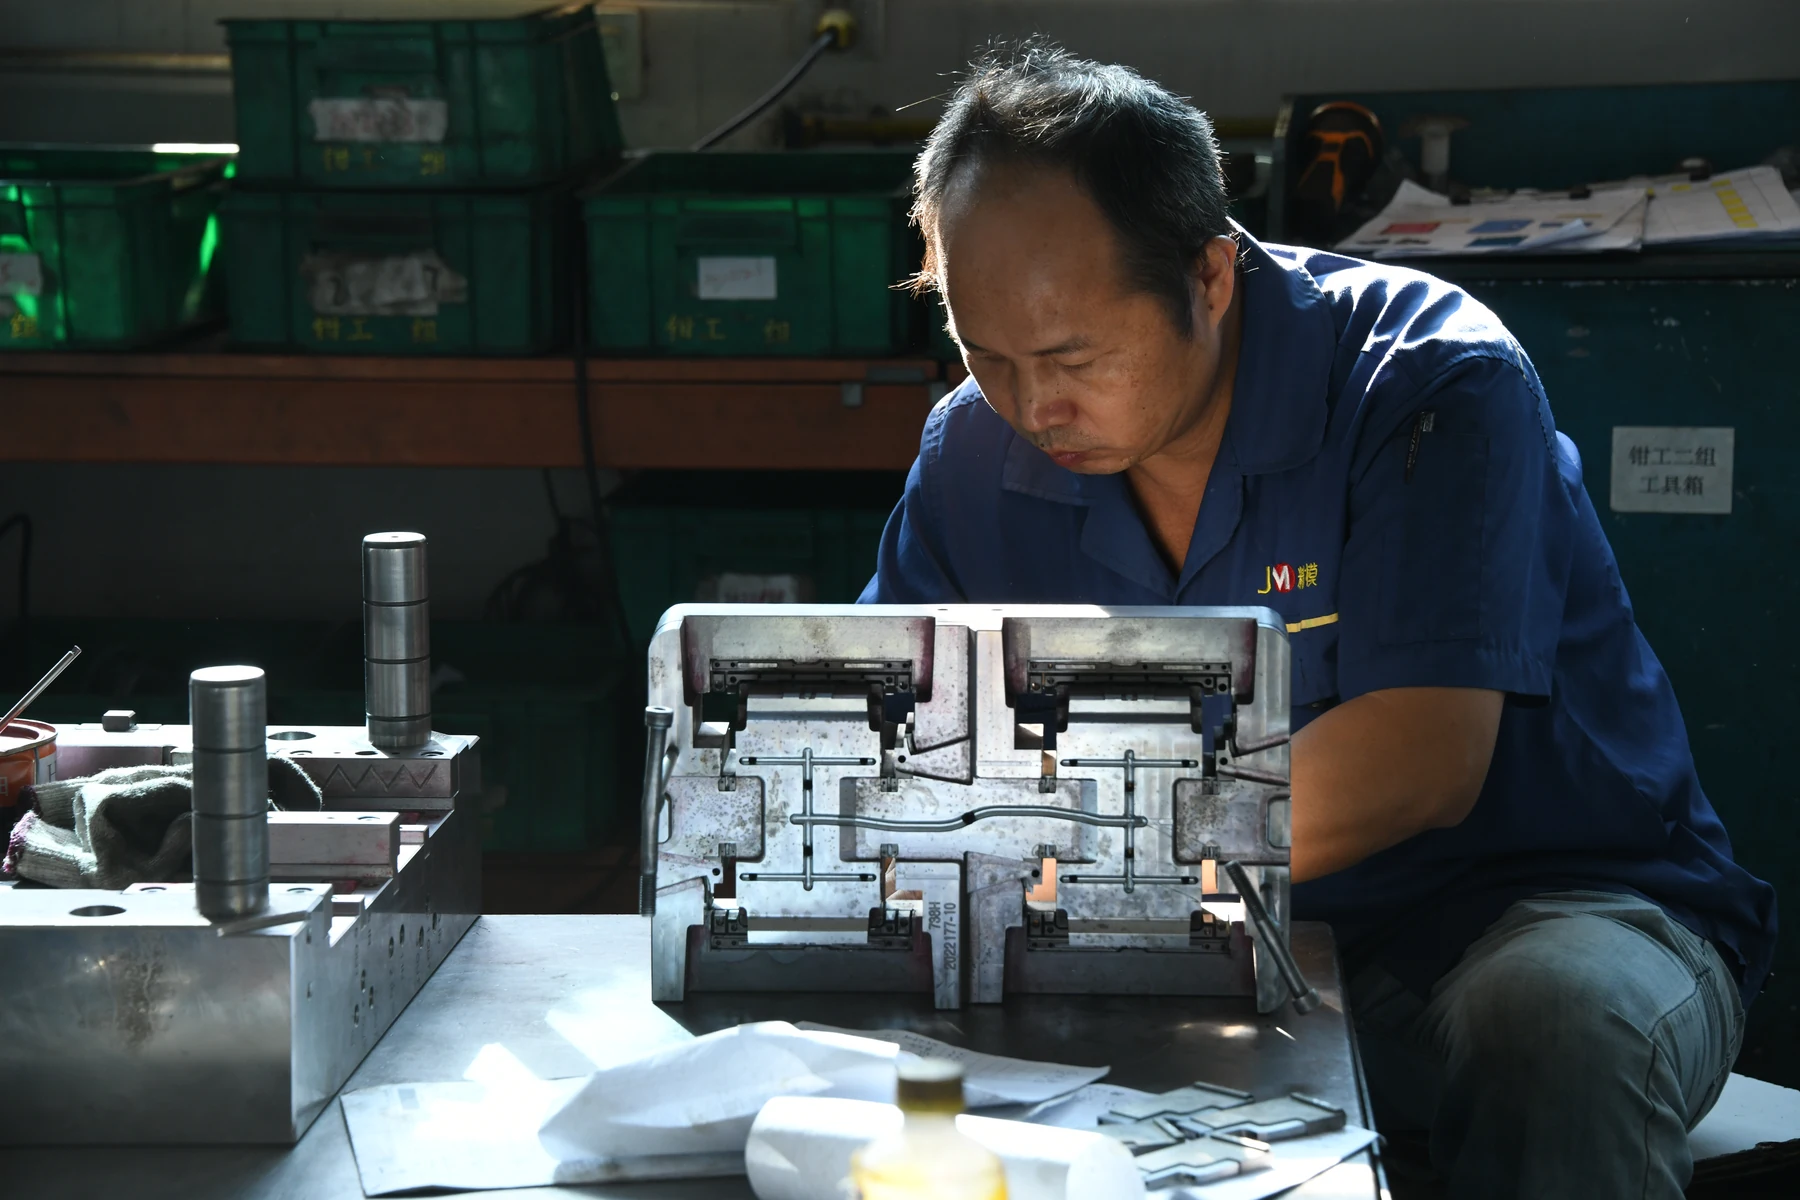
We control the entire mold manufacturing process from DFM design to mass production, ensuring stable quality, high precision and on-time delivery.
+86 18926919975
18926919975
JingMu02@outlook.com
info@zhjingmu.com
Quality planning covers material requirements, design review, production controls and inspection of agreed features. The checks and records needed for a project should be confirmed before tooling or production approval.
Send 2D drawings or 3D CAD files, the required material, expected quantities and any critical tolerances. Include the intended application and delivery location. If drawings are not available, contact the team to discuss clear photographs or a sample.